




3 Beds
2 Baths
1,634 SqFt
3 Beds
2 Baths
1,634 SqFt
Key Details
Property Type Single Family Home
Sub Type Single Family Residence
Listing Status Active
Purchase Type For Sale
Square Footage 1,634 sqft
Price per Sqft $269
Subdivision Lyonsdale
MLS Listing ID A4705462
Bedrooms 3
Full Baths 2
HOA Y/N No
Year Built 1962
Annual Tax Amount $1,050
Lot Size 0.500 Acres
Acres 0.5
Property Sub-Type Single Family Residence
Source Stellar MLS
Property Description
The home features a functional floor plan designed for both everyday living and entertaining. The spacious rear great room is the true heart of the home, offering an incredible gathering space complete with surround sound—perfect for hosting the big game, enjoying movie nights, or simply spending time with family and friends. Timeless terrazzo flooring adds character and durability while blending beautifully with the home's tasteful modern updates.
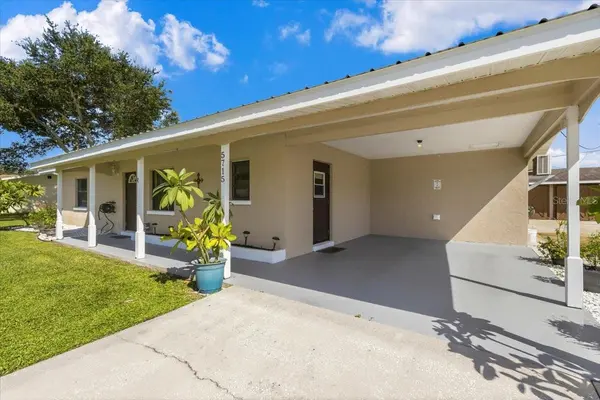
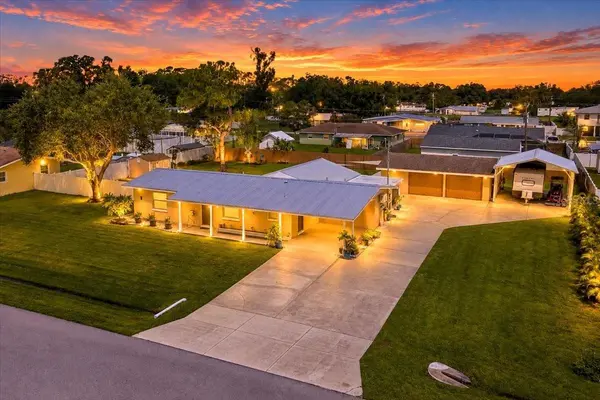
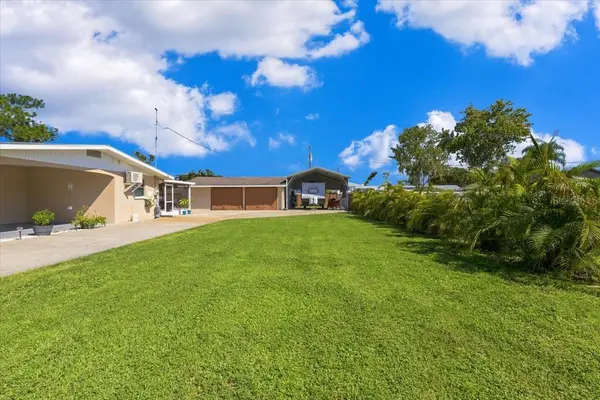
Outside, the possibilities are endless. The extended driveway provides plenty of parking, while the carport and dedicated RV parking make accommodating vehicles, toys, boats, or recreational equipment a breeze. A major highlight of the property is the impressive detached 2-car garage and workshop, complete with AC, electric, and welding hookups, making it an ideal space for the hobbyist, craftsman, car enthusiast, or anyone needing additional workspace.
The almost half-acre lot provides plenty of room to spread out and create the outdoor lifestyle you've been dreaming of. Relax around the firepit, entertain guests, work on projects, or simply enjoy the privacy and freedom this property provides. Two additional storage sheds offer even more space for tools, equipment, and everything else you don't want taking up room in the house.
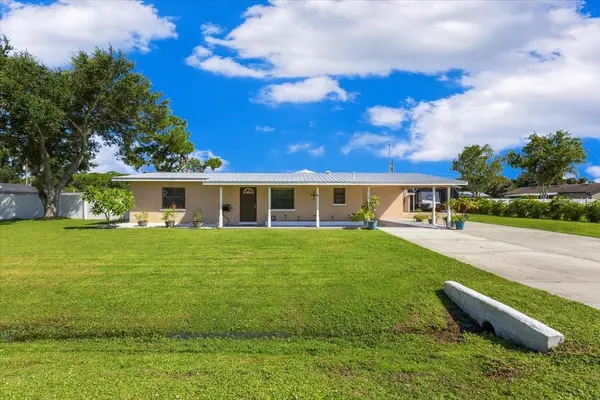
The main home features a metal roof, while the detached garage has a shingle roof, adding peace of mind and functionality to this exceptional property.
With incredible pride of ownership, versatile spaces, abundant parking, no HOA, no deed restrictions, and a location that puts you right in the heart of everything, this is a rare opportunity to own a property that truly offers space, freedom, functionality, and Florida living at its best! Metal roof 2019 - Shingle roof 2017 - AC/Mini Splits 2023
Location
State FL
County Manatee
Community Lyonsdale
Area 34208 - Bradenton/Braden River
Zoning RSF1
Direction E
Rooms
Other Rooms Great Room, Inside Utility
Interior
Interior Features Ceiling Fans(s), Eat-in Kitchen, Open Floorplan, Solid Wood Cabinets, Stone Counters, Thermostat
Heating Electric
Cooling Central Air, Mini-Split Unit(s)
Flooring Hardwood, Terrazzo
Furnishings Unfurnished
Fireplace false
Appliance Dishwasher, Disposal, Dryer, Microwave, Range, Refrigerator, Washer
Laundry Inside
Exterior
Exterior Feature Fire Pit, Garden, Storage
Parking Features Driveway, Oversized, Parking Pad, RV Carport, Workshop in Garage
Garage Spaces 2.0
Fence Wood
Pool Above Ground
Utilities Available Cable Connected, Electricity Connected, Sewer Connected, Water Connected
View Y/N No
Water Access No
Roof Type Metal,Shingle
Porch Screened
Attached Garage false
Exposure South
Garage true
Private Pool Yes
Building
Lot Description Oversized Lot, Paved
Entry Level One
Foundation Slab
Lot Size Range 1/2 to less than 1
Sewer Septic Tank
Water Public
Architectural Style Ranch
Structure Type Block,Stucco,Frame
New Construction false
Schools
Elementary Schools William H. Bashaw Elementary
High Schools Braden River High
Others
Senior Community No
Ownership Fee Simple
Acceptable Financing Cash, Conventional, FHA, VA Loan
Membership Fee Required None
Listing Terms Cash, Conventional, FHA, VA Loan
Special Listing Condition None
Virtual Tour https://www.propertypanorama.com/instaview/stellar/A4705462

Schools and Properties Nearby
Find out why customers are choosing LPT Realty to meet their real estate needs
Learn More About LPT Realty